Control house or relay house: reading rooflines in substation imagery
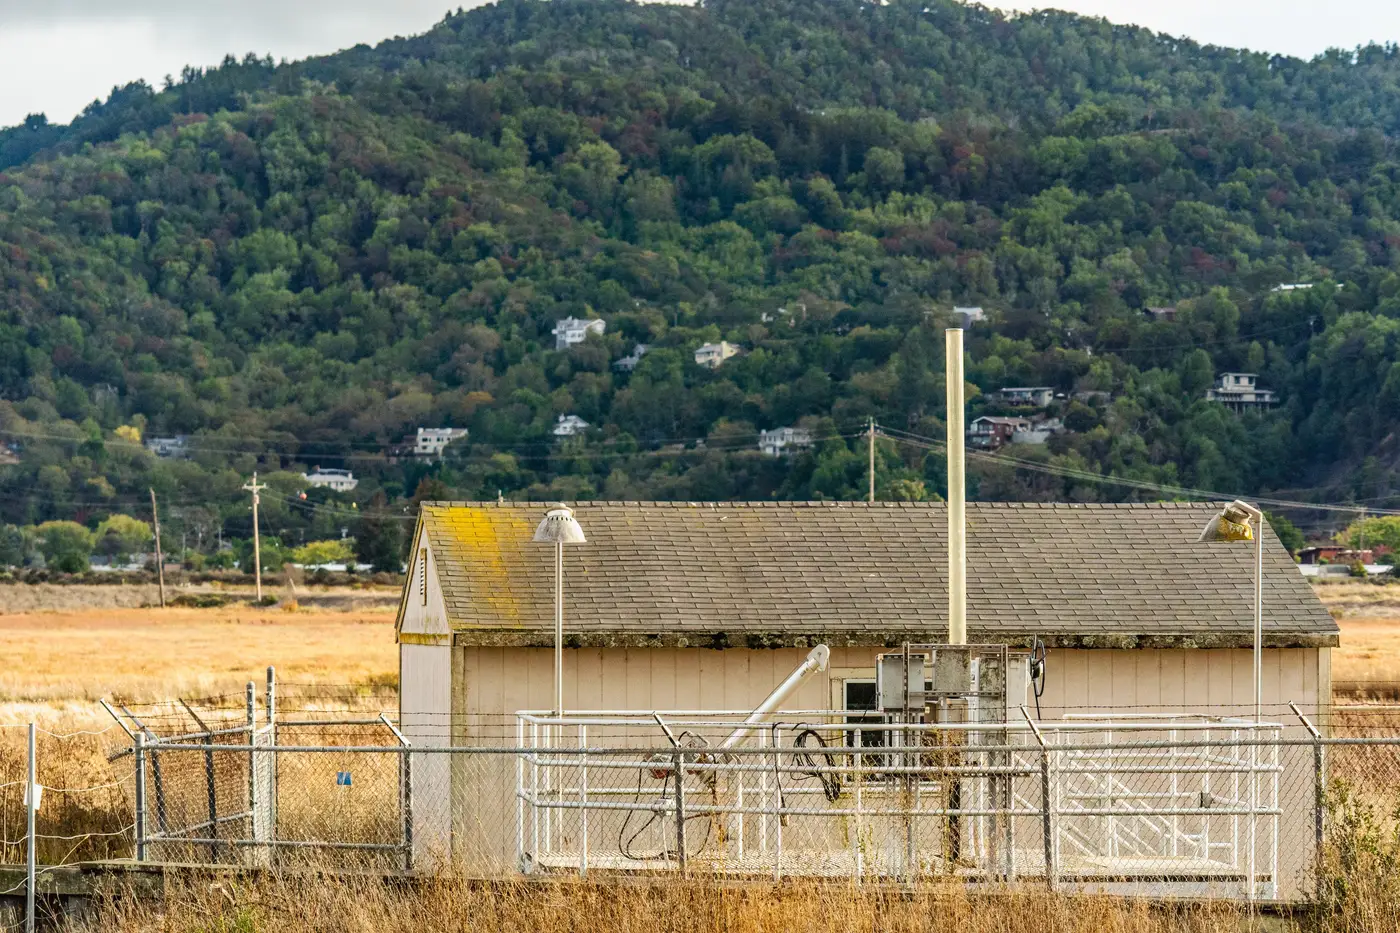
When a new rectangular structure shows up in a quarterly pass of a substation yard, the first question isn't whether it's new. It's what it is. A control house and a relay house can read almost the same from directly overhead: flat-roofed, boxy, set back from the fence line. But the two buildings do different jobs, and telling them apart from a single frame matters if you're trying to size up what a utility actually added to its capacity.
Footprint and placement tell you more than roof color
Control houses are the bigger of the two, usually by a wide margin. They hold SCADA equipment, station batteries, sometimes a small crew room, and the HVAC load to keep all of it at temperature. That means a footprint that often runs 30 by 50 feet or larger, sometimes closer to a small warehouse than a shed. Relay houses, by contrast, exist to protect one line or a small cluster of bays. They're frequently under 15 by 20 feet, sized to hold panel racks and not much else.
Location inside the yard is the second tell. A control house tends to sit near the access road and the main gate, because crews need to get in and out of it regularly and because it's usually the hub the yard's cable trenches run to. A new structure sitting between two bays, away from the gate and access road, close to a single breaker position, reads as a relay house.
Roofline and roof-mounted equipment at 0.5 m
At half-meter resolution, nameplates don't show up. Rooflines do. Control house roofs carry more penetrations: HVAC condenser units, louvered vents for battery off-gassing, sometimes a small stack of conduit risers where multiple circuits enter from below. Count penetrations and you're roughly counting systems, and a control house has more systems. A relay house roof is comparatively bare, often just one vent, because a relay panel doesn't generate the same heat load as a full control and communications suite.
Shadow length matters too, especially on a low sun-angle pass. Control houses typically run a taller wall section to fit battery racks and switchgear, so the shadow they throw is longer relative to footprint than a relay house of the same width. It's a rough instrument, good enough to break a tie when footprint alone doesn't settle it.
Cable trench convergence is the most reliable single cue once you've got a few quarters of passes to compare. A control house is a hub: trenches arrive from multiple bays and from the yard's main cable trench run, often visible as faint parallel lines in the grading before vegetation fills back in. A relay house usually has one trench run, sometimes two, headed straight to the breaker or line position it's tied to. New trenching that fans out to three or four directions around a new structure reads as control house. A single straight run reads as relay house.
None of this replaces the as-built drawing, and it won't tell you what relay scheme is inside the box. What it does is let you make a reasonable call, from the outside, about whether a utility just added station-level control capacity or just protected one more line position. That distinction is exactly the kind of thing that shows up months later in an interconnection filing, after the decision that mattered has already happened on the ground.
That's the gap Grid Change Monitor is built to close: it compares each quarterly pass of a substation footprint against the last one and flags new bays, transformer additions, and yard construction as a change list, so a new control house or relay house gets caught the quarter it goes in rather than the year it gets filed. If you're watching a site you can't walk into, that's the read you want before the paperwork catches up.